Real Estate · 2024
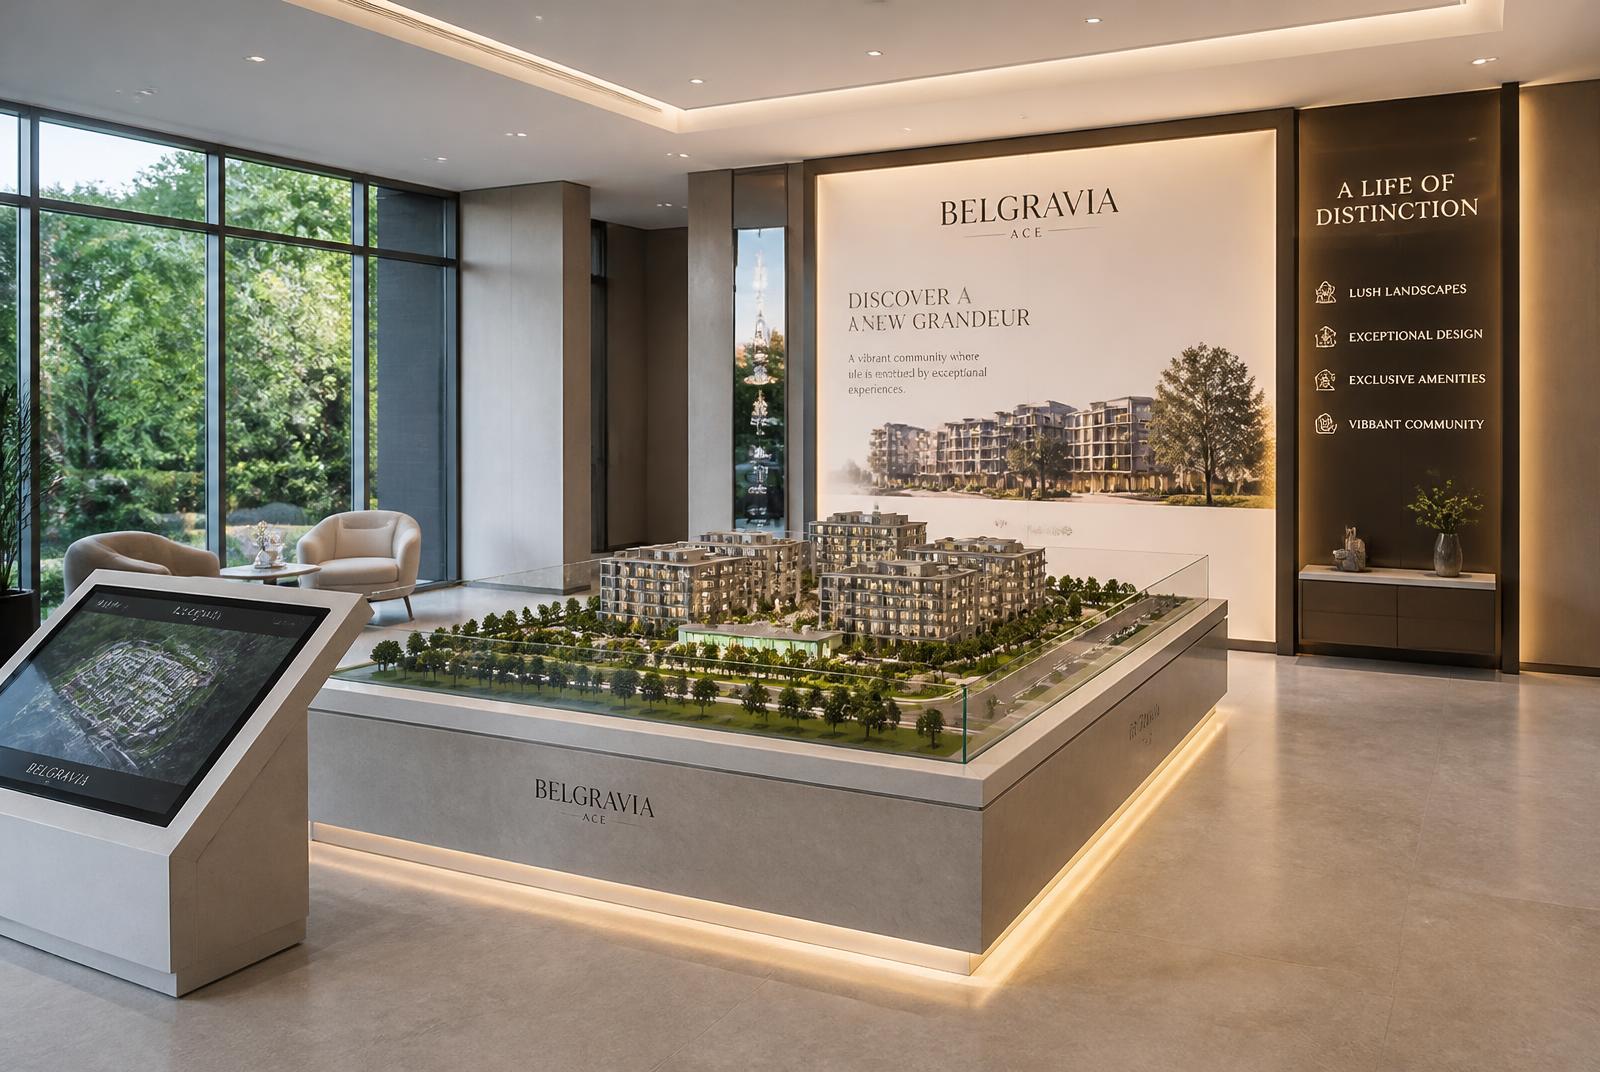
A sales showroom that sold 62% of a programme before completion.
Brand universe, printed sales tools, backlit wall system and an interactive kiosk built around the scale model — one coherent room for a two-year sales cycle.
The brief
What made it difficult.
Buyers were being asked to commit to something that did not exist yet, in a plain office with a plan on a table. The programme needed a place where the future neighbourhood felt real.
- Client
- Property developer — 180-unit programme
- Sector
- Real Estate
- Year
- 2024
- Scope
- Programme brandingShowroom designPrint & signageInteractive kioskPhotography direction
Approach
How we handled it.
01
A name and a promise first
Positioning, name, tagline and a photographic direction that showed the neighbourhood, not just the façade.
02
The model as the centre
Everything — lighting, circulation, seating — was arranged so conversations happen standing over the model.
03
Backlit, changeable panels
A tensioned fabric system lets the developer swap phases and prices without rebuilding the room.
04
One kiosk, every plan
A touchscreen holds every lot, orientation, floor plan and view, so no visitor waits for a printed sheet.
Delivered
What left our workshop.
- Programme identity & guidelines
- Backlit fabric wall system
- Interactive touchscreen kiosk
- Sales brochure & lot sheets
- Site hoarding & signage
“Visitors stopped asking to see a plan. They started asking which floor was still available.”
Results
What it changed.
62%
of lots reserved before delivery
2 yrs
showroom in service without a rebuild
-40%
printed brochure volume after the kiosk
Similar constraint, similar deadline?
Tell us the date and the venue. You get a named contact, a feasibility answer and a line-by-line quote.
Keep reading
Other projects.
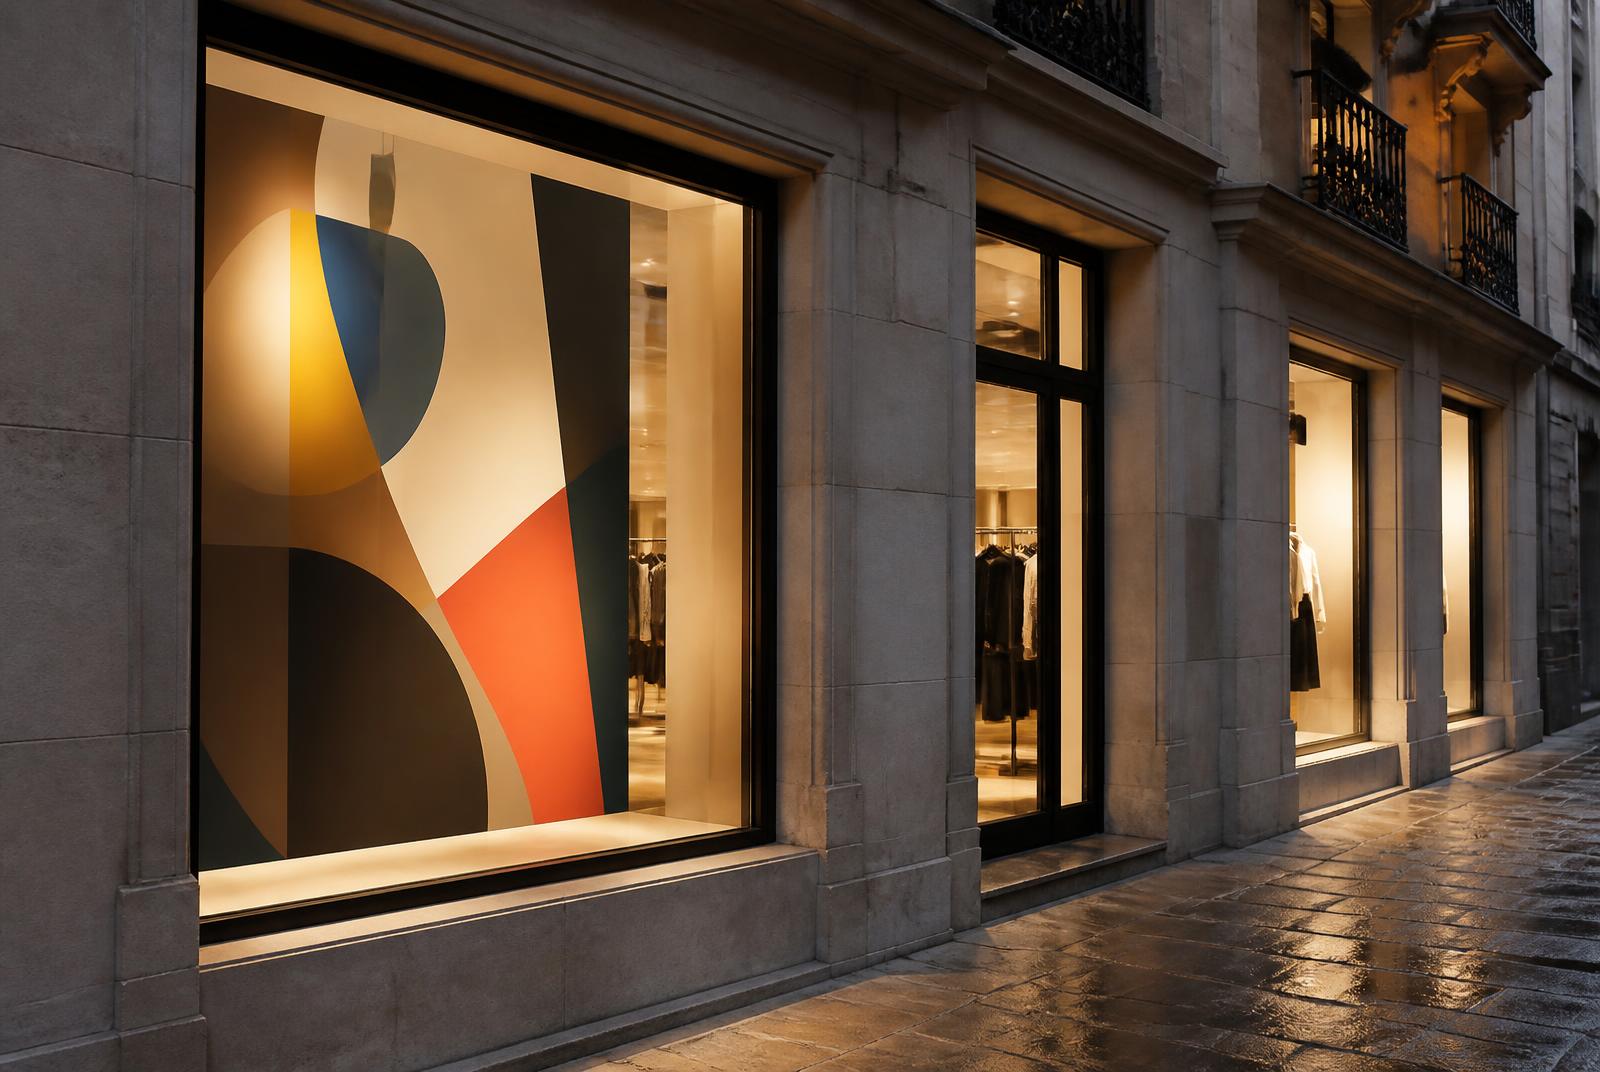
Retail & Franchise
A 42-store identity rollout produced, packed and installed in nine weeks.
Read the case study
Industry & B2B
A 180 m² turnkey stand that turned a trade show into a qualified pipeline.
Read the case study
Hospitality & Tourism